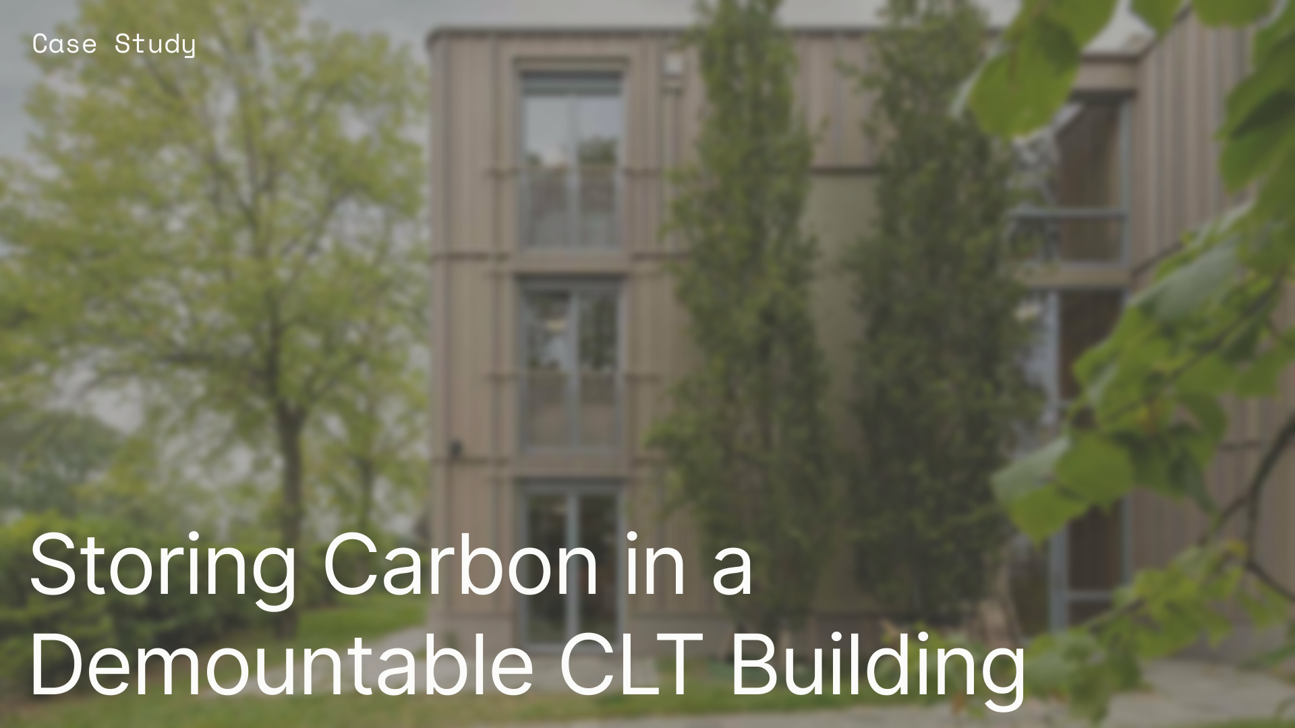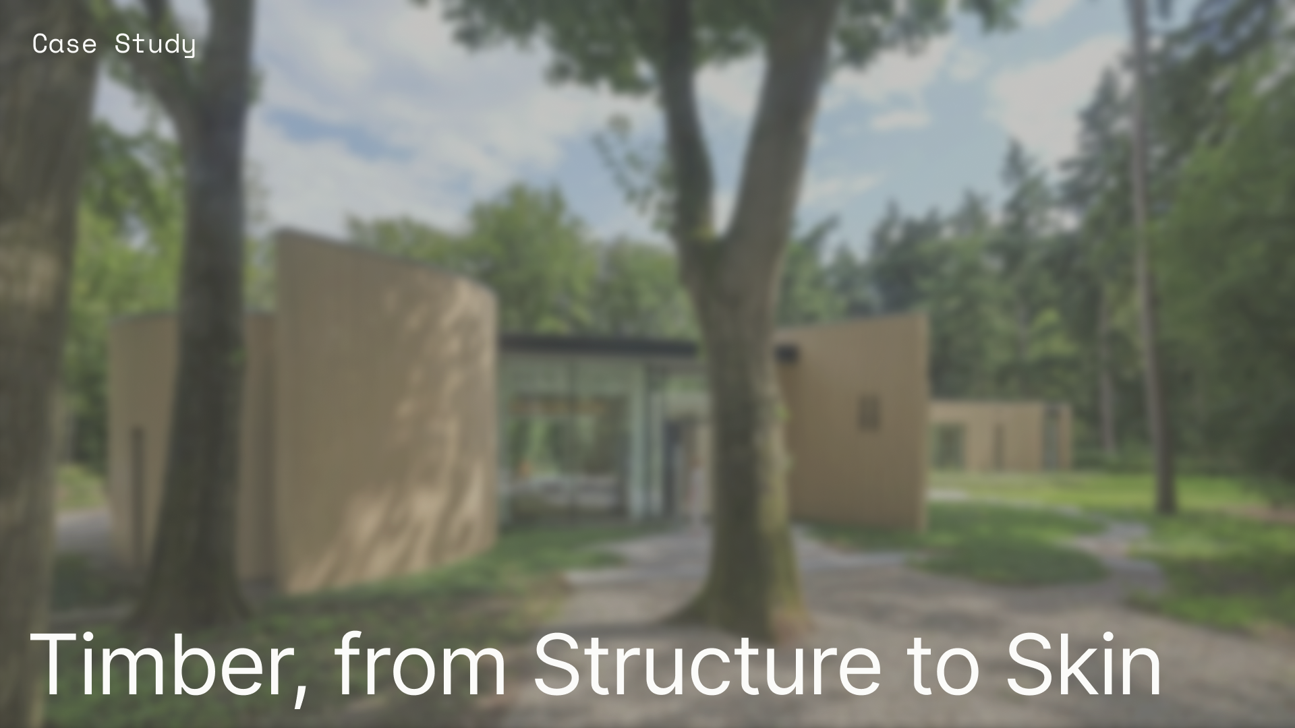
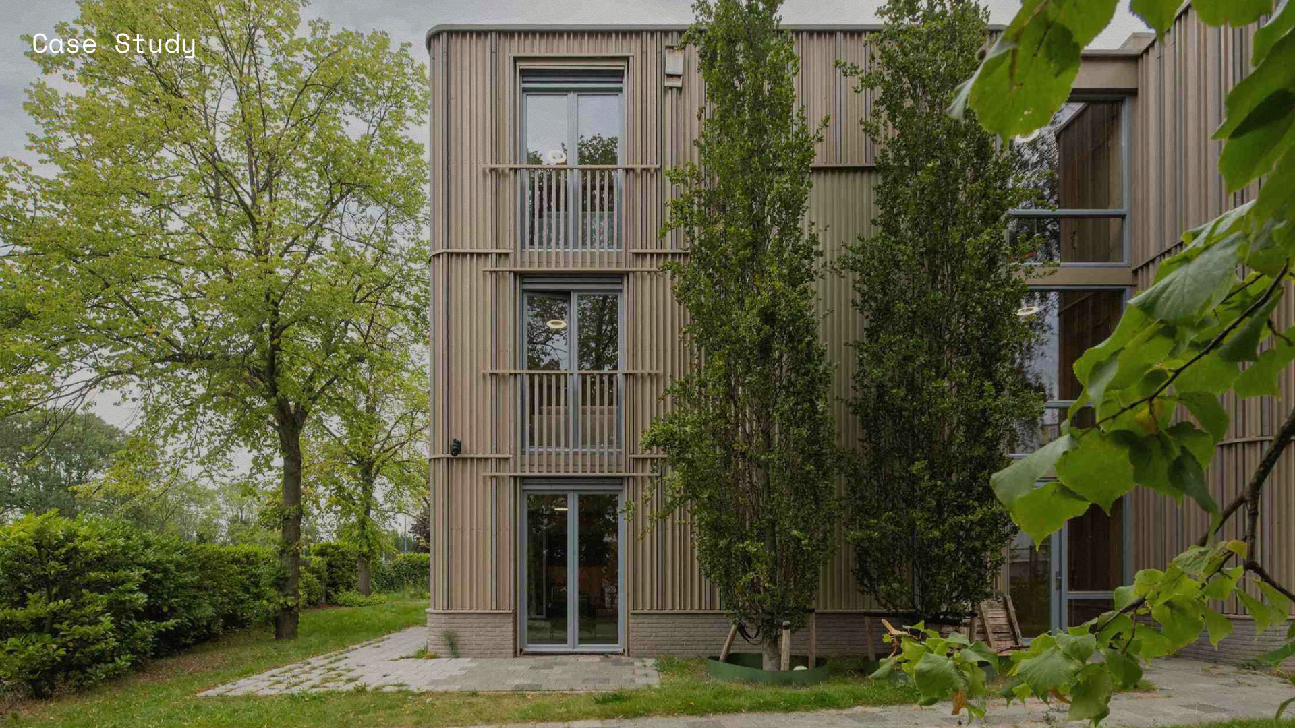
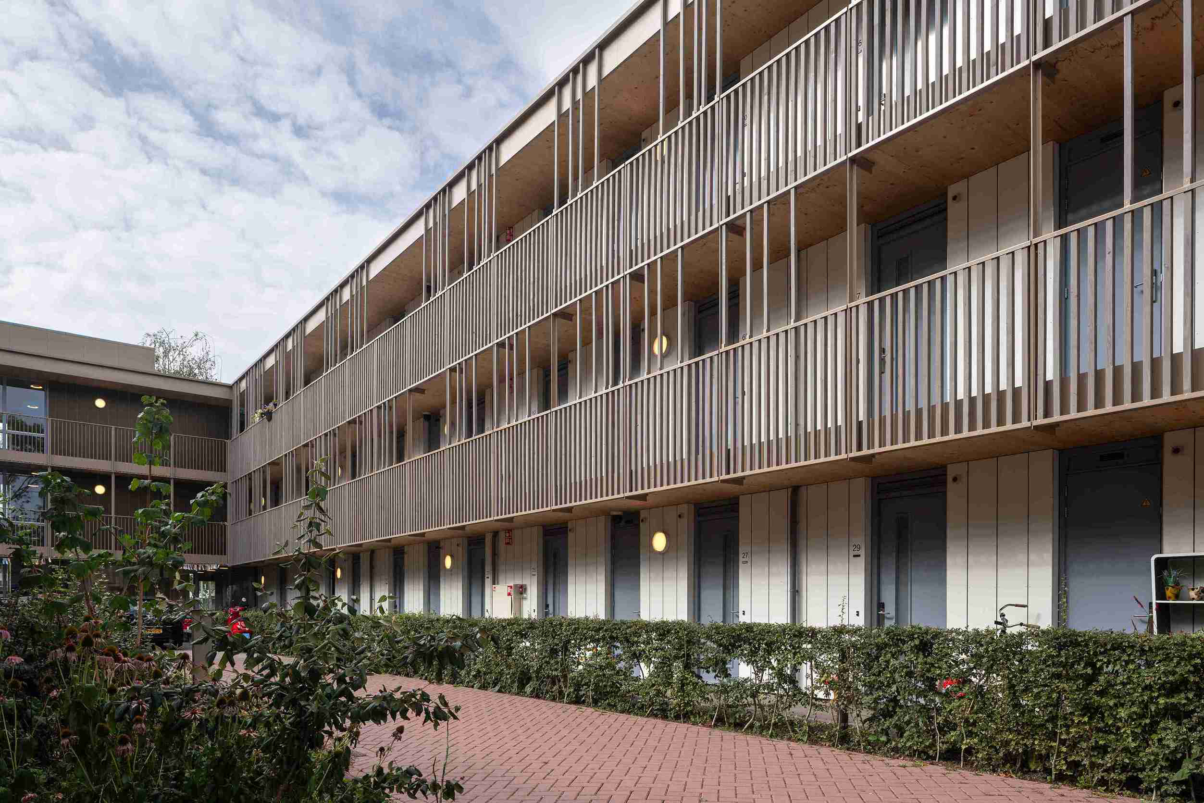
With cross-laminated timber (CLT) accounting for approximately 60% of its construction, this Salvation Army care facility in Rotterdam uses timber for its structural walls, floors, roof and ceilings.
Designed by Urban Climate Architects and completed in 2023 for VIOS Real Estate, the 2,400 m² building provides 50 care units and shared facilities, demonstrating how low-carbon materials can support both construction efficiency and residents' everyday needs.
The prefabricated CLT structure, supplied by KLH Massivholz, was assembled in just six weeks using bolted and screwed connections, allowing its components to be dismantled and potentially reused.
This approach extends to the timber windows and doors, with demountable joinery and some doors installed directly into the CLT structure without conventional frames, simplifying future replacement and reuse.
Explore technical data for some of the materials used in the project.

According to the architects, the timber structure stores approximately 570 tonnes of biogenic CO₂. Alongside this carbon storage, photovoltaic panels on the roof and facade are designed to cover around 85% of the building's energy needs.
The project also achieves a GPR score of 9.0 out of 10, indicating high performance under the Dutch building sustainability assessment system, and follows a Paris Proof approach to reducing its climate impact.

The facade features untreated Dutch larch sourced from FSC-certified forests and pre-weathered to reduce maintenance. Its natural finish gives the care facility a warm, welcoming character, complemented by an L-shaped layout that encourages interaction through shared spaces.
Beyond timber, the project incorporates roofing materials with recycled content, green facades and two rainwater infiltration basins (wadis) to support water management and biodiversity.

The Salvation Army care facility shows how prefabricated timber construction and design for disassembly can bring together low-carbon materials, construction efficiency and long-term adaptability.
Use this project's material strategy as a starting point for your own design.