.jpg)
What if an existing rural house could accommodate more people, use fewer new resources, and foster a stronger sense of community?
In Bad Dürrnberg, Austria, Haus G puts this idea into practice. Designed by LOCI Architektur and Stefano Mori Architecture, the winner of the Company Category of the 2026 revalu Open Call transforms a single-family house into a multigenerational home with three residential units.
Rather than replacing the original building, the project combines adaptive reuse, timber construction, bio-based insulation, natural building materials, and self-build to extend both the physical and social life of the house.
Nadia%20El-Ayachi-1-2%20-%20Stefano%20Mori.JPG)
The Haus G project begins with an existing masonry house located in the hills of Obersalzberg. Rather than starting from scratch, the architects renovated and partially rebuilt the structure, adding a two-story timber-framed extension.
Adaptive reuse is central to the project: preserving the existing structure capitalizes on resources already invested in the building, reduces the need for new construction, and allows the house to adapt to modern lifestyles.
Reuse also extends to individual building components. Windows salvaged from the section that had to be demolished were reincorporated into the project. The design reflects a simple principle of circular construction, integrating new materials with elements that could be preserved.
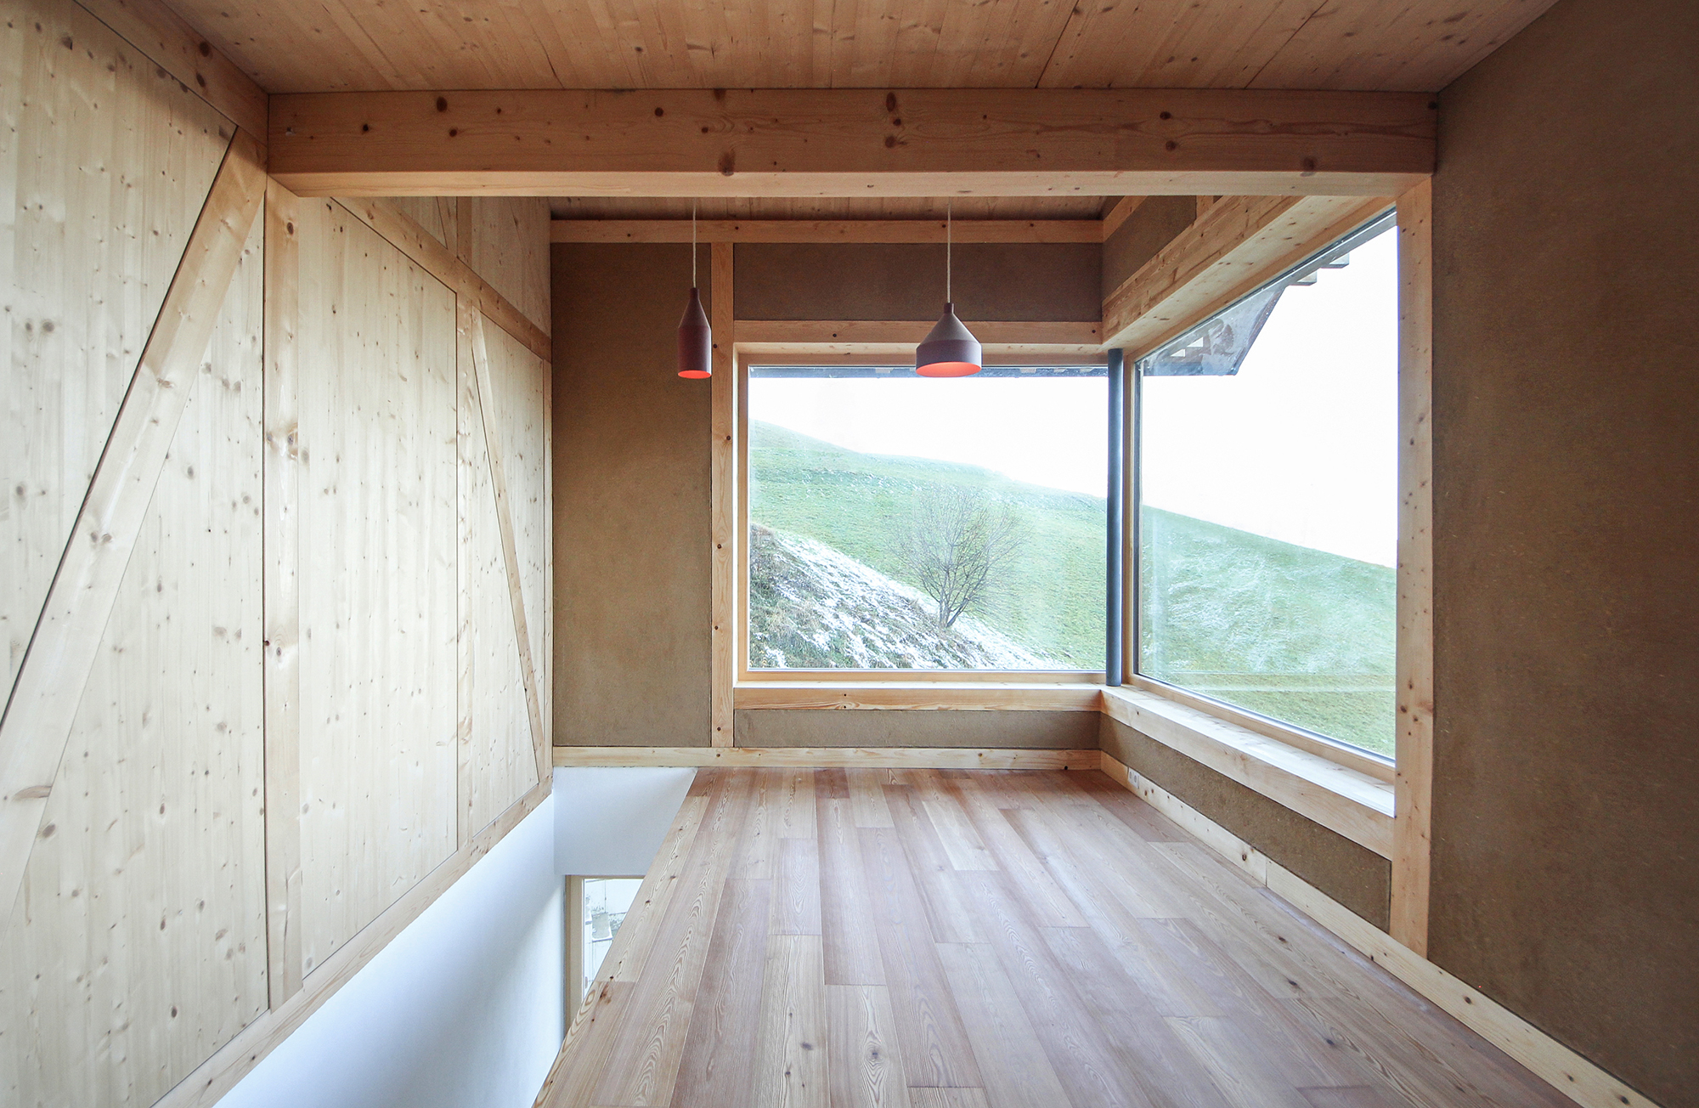
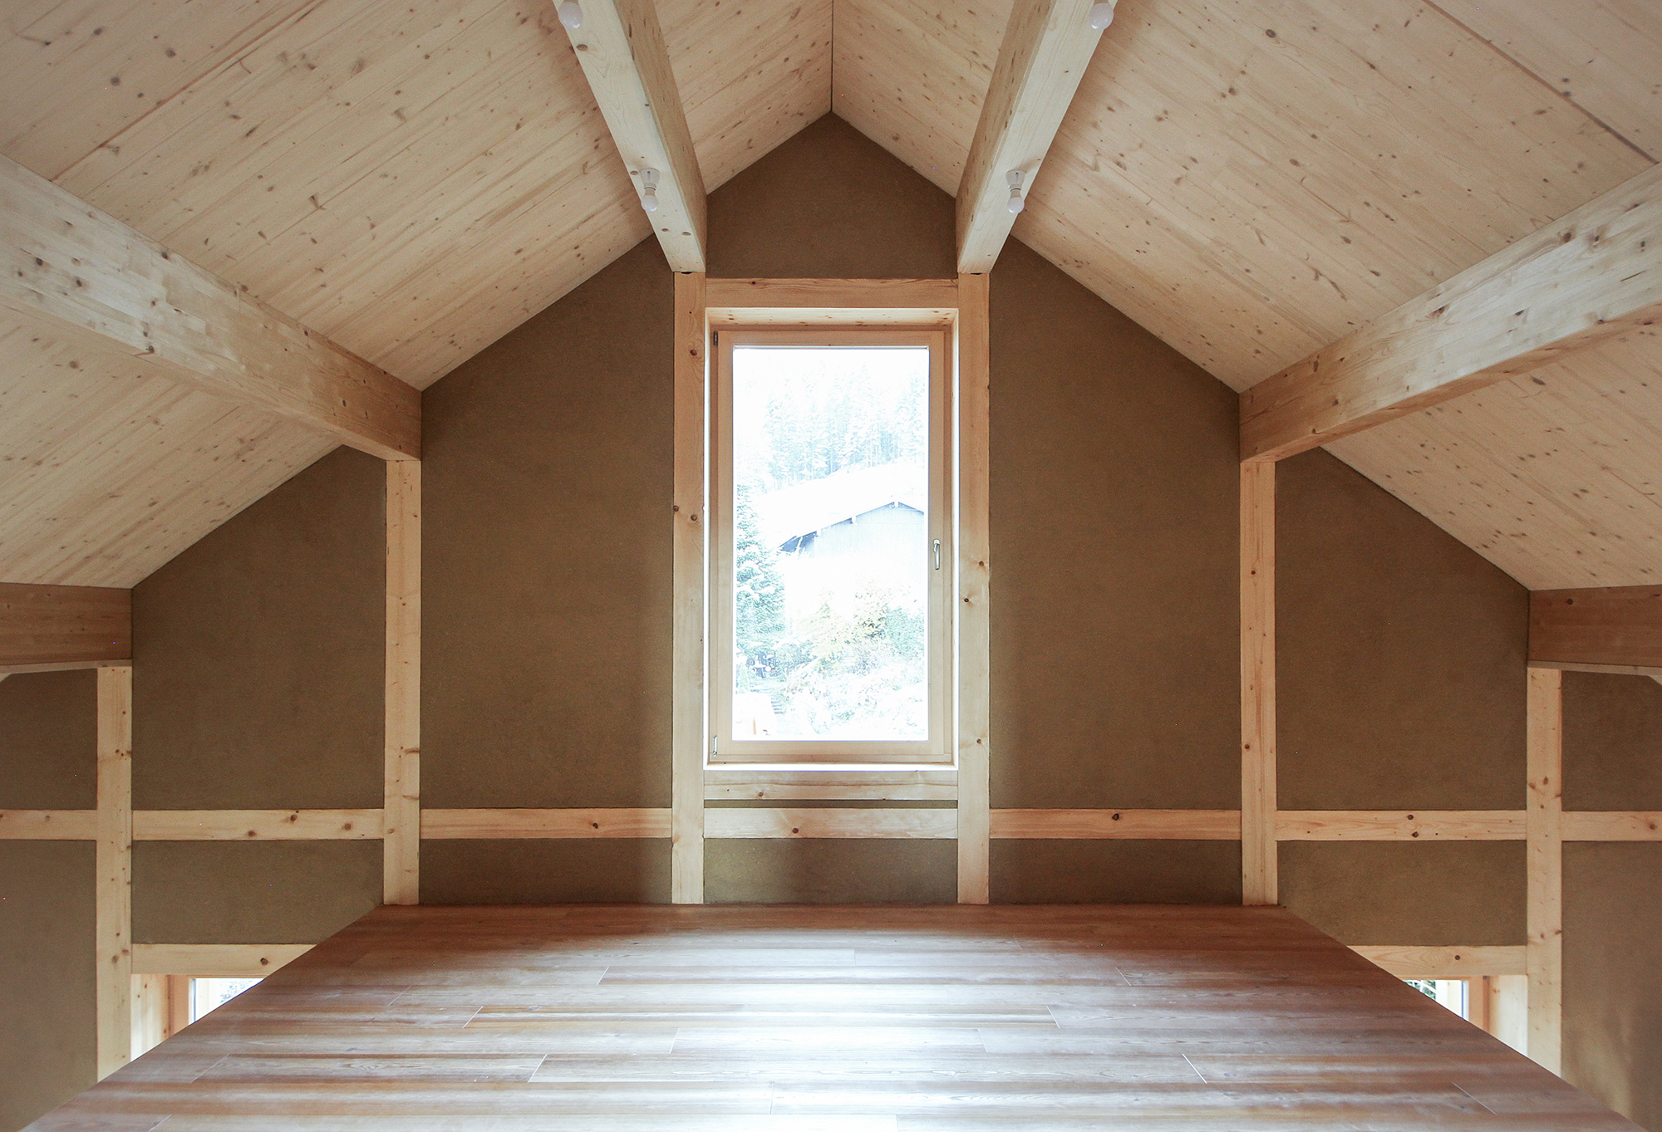
The new extension combines a timber structure with certified straw-bale insulation supplied by Sonnenklee. Used as thermal insulation within the timber walls, the straw introduces a bio-based material into an established construction system.
The material strategy was developed with a specialized team, including Alpen-Holzbau GmbH for timber construction, Terra E Paglia snc for straw-bale construction expertise, Tragwerkstatt for structural engineering, and Bauphysik-Team for building physics.
Inside, a natural clay plaster reinforced with straw fibers covers the walls and helps regulate indoor humidity, while a breathable lime mortar forms the base and finish layers of the facade.
Why combine timber, straw, clay, and lime in the same building system? Together, these materials create a system largely based on bio-based and mineral materials, bringing contemporary construction requirements together with traditional know-how and craftsmanship.
Explore technical data for some of the materials used in Haus G.
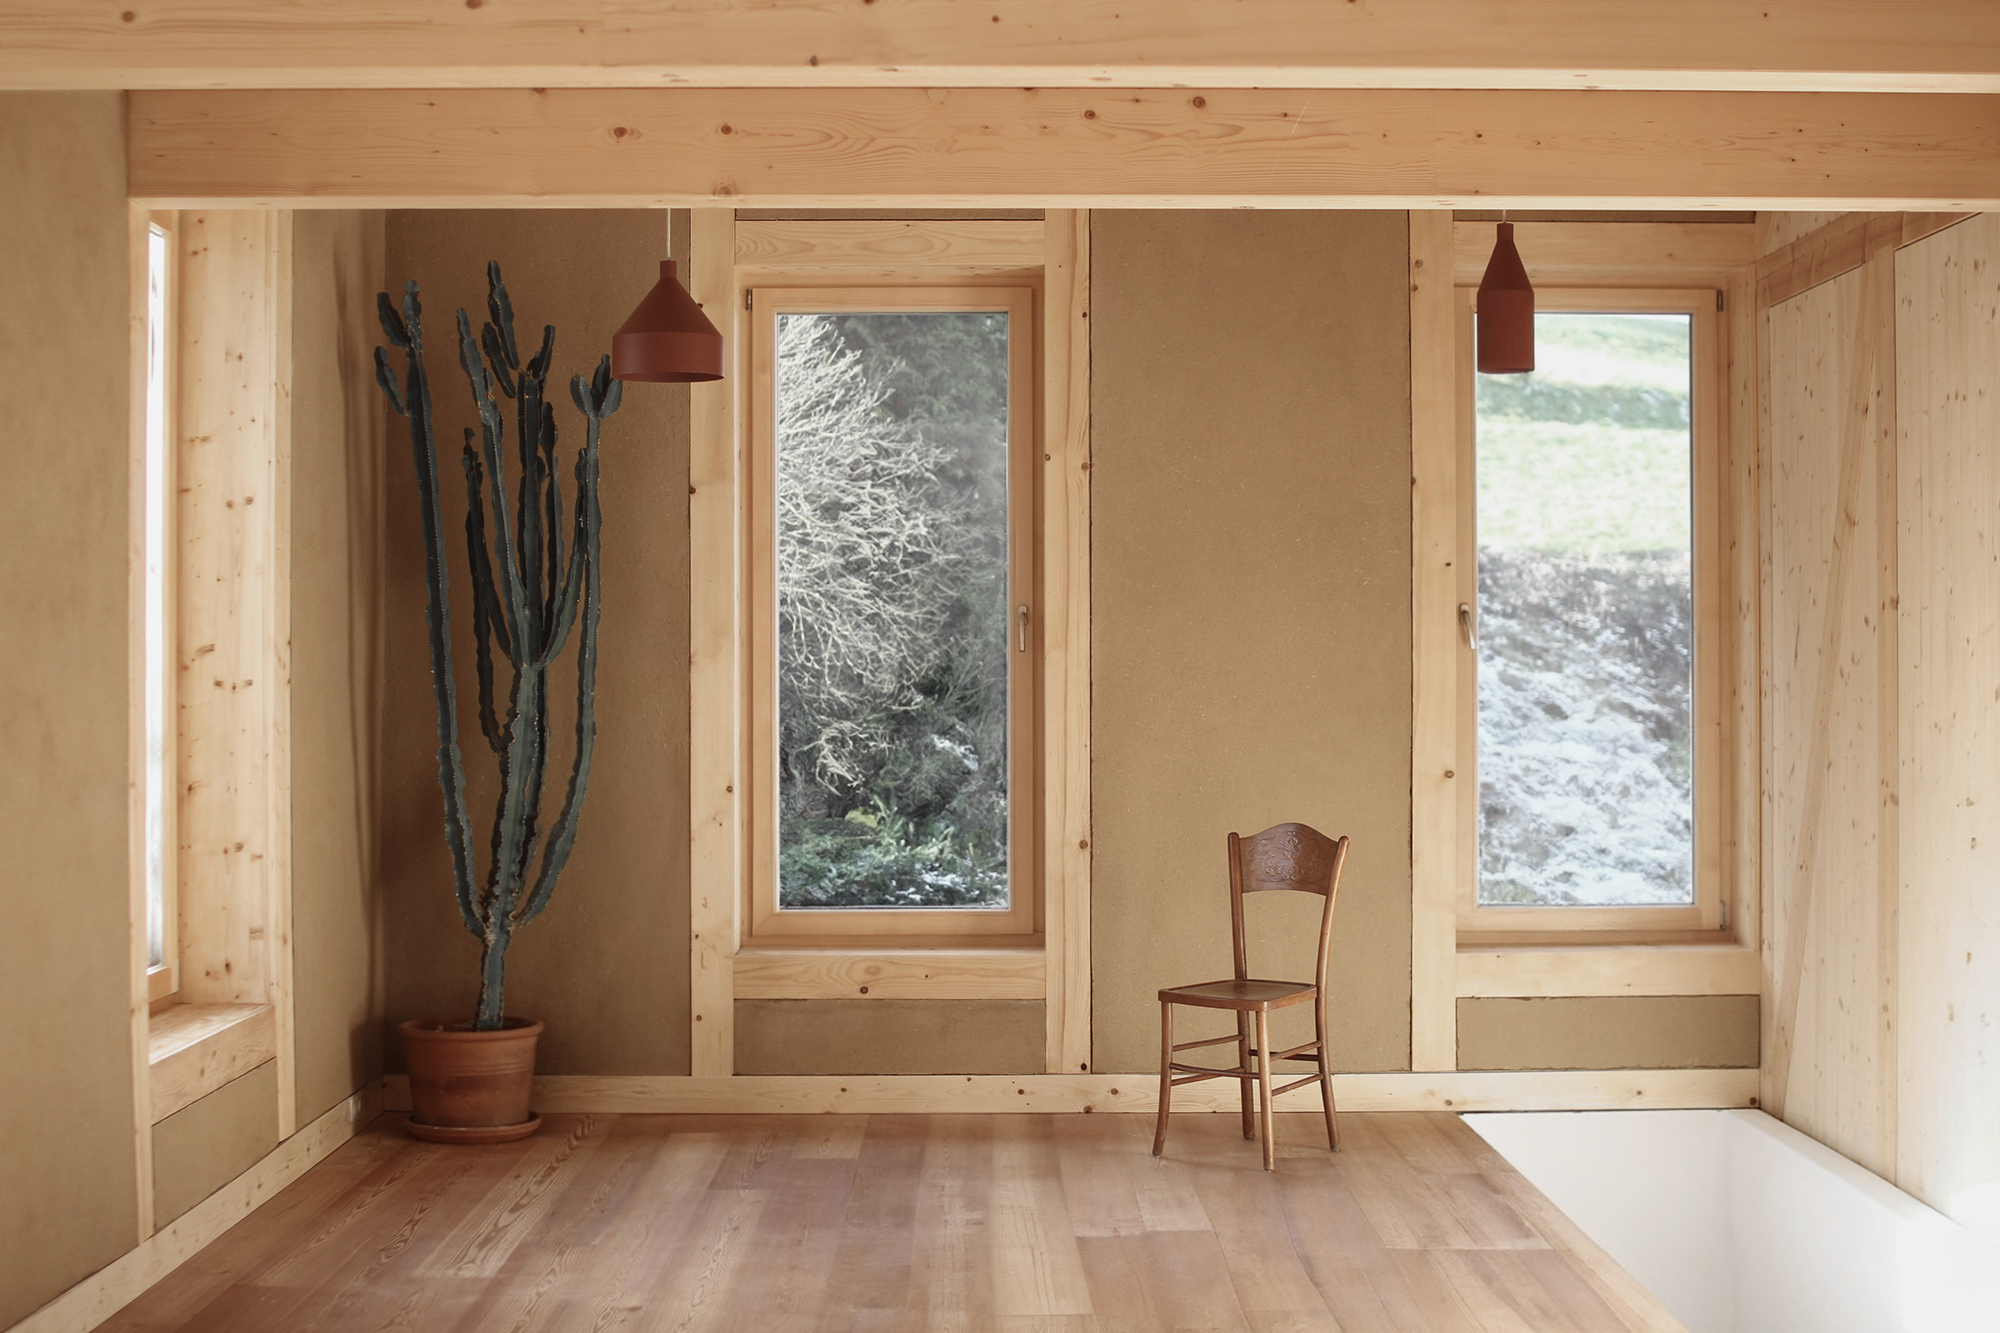
Materials are just one part of the Haus G strategy. The transformation also raises the question: how can an existing rural home be thoughtfully adapted for multiple generations? The project creates three residential units for different generations, increasing the capacity of the original site. A shared communal kitchen, built using local wood and clay, connects the dwellings and creates a social gathering point within the home.
The involvement of the owners adds another dimension to the project. By combining local materials, craftsmanship, and self-building, Haus G links environmental considerations with affordability and the region's building culture. The result demonstrates how lower-impact architecture can simultaneously foster multigenerational living and a community-oriented lifestyle.
Nadia%20El-Ayachi-20%20-%20Stefano%20Mori.JPG)
Haus G shows that reducing the impact of housing does not necessarily begin with a new building or a single “sustainable” material.
It can start with more fundamental questions: What can we retain? What can we reuse? Where can bio-based materials replace conventional solutions? What resources and knowledge are available locally? And how can an existing building be adapted to support multiple generations over time?
Together, adaptive reuse, natural materials, circularity, and multigenerational living made Haus G the Company Winner of the 2026 revalu Open Call, and a model for building with what already exists.

.png)
.png)
.png)
.png)
.png)
.png)


.png)
.png)
.png)
.png)
.png)
.png)
.png)
.png)
.png)
.png)
.png)
.png)
.png)
.png)
.png)
.png)
.png)
.png)
.png)
.png)
.png)
.png)
.png)
.png)
.png)
.png)
.png)
.png)
.png)
.png)
.png)
.png)
.png)
.png)
.png)
.png)
.png)
.png)
.png)
.png)
.png)
.png)
.png)
.png)
.png)
.png)
.png)