.jpg)
In Biel-Bienne, Switzerland, Felsenburg transforms a former winery, later used as a hostel, into a contemporary home. Designed by Sara Gelibter Architecte and selected as a finalist in the 2026 revalu Open Call, the project combines restoration and extension, using structural reinforcement, energy upgrades and spatial reorganization to adapt the historic building to contemporary living standards.
Rather than approaching material selection as a separate sustainability exercise, Felsenburg uses it to negotiate between old and new, structural requirements, thermal performance, local availability and budget.
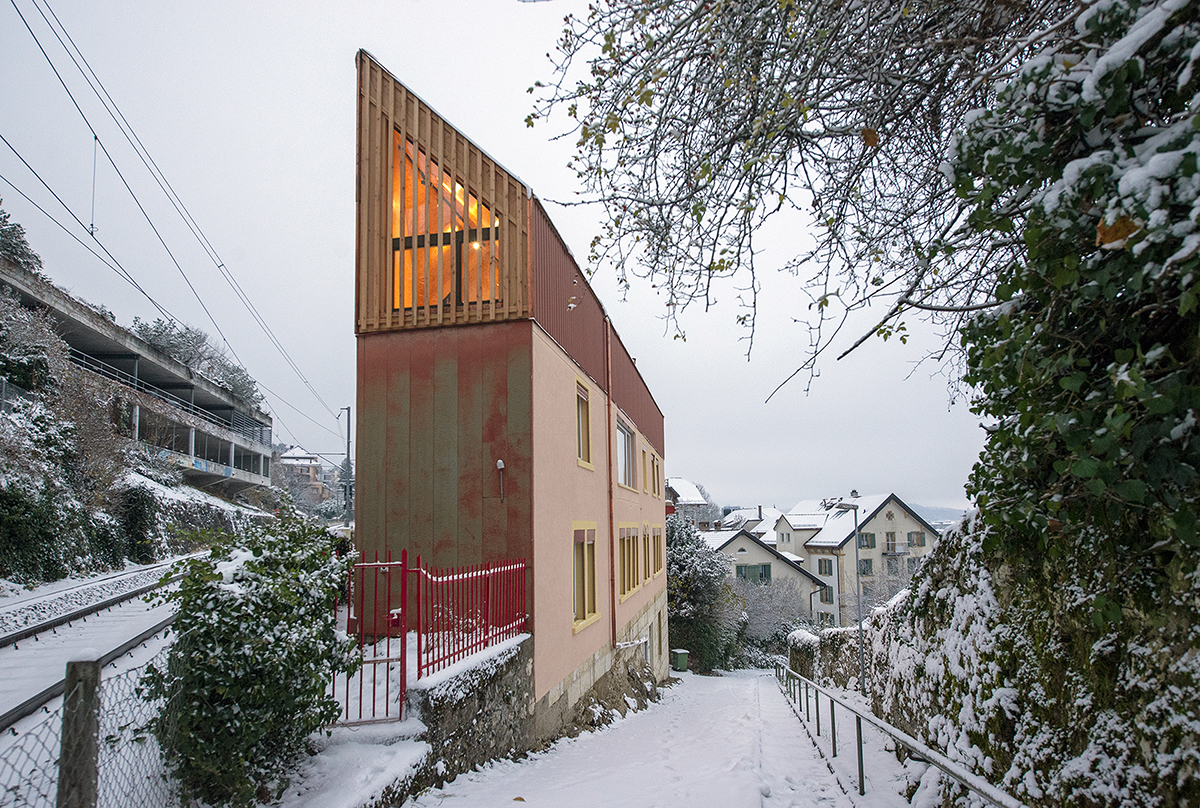
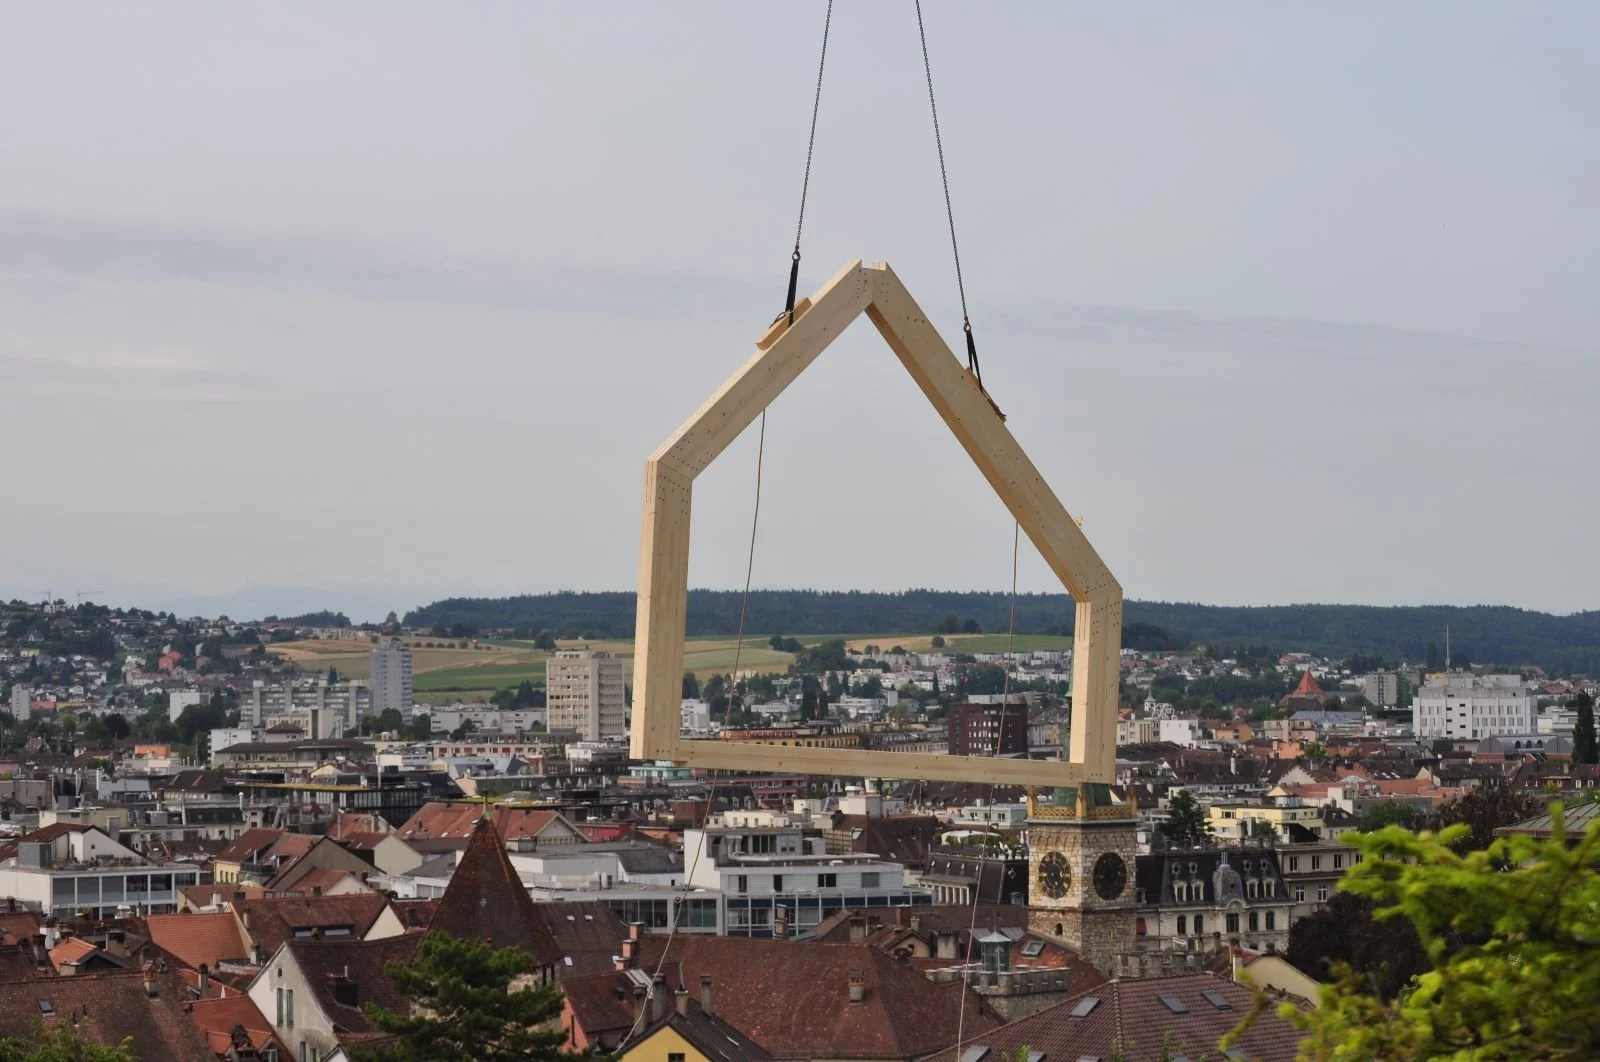
The extension is built around a predominantly wood-based construction system. Solid spruce structural elements, solid wood, OSB and wood-fiber insulation form a material family that responds to different layers of the building.
Solid spruce provides the primary structure, while wood-based boards and insulation complete the wall and roof assemblies. Rather than relying on a complex palette of unrelated products, the project uses materials with complementary roles across structure, enclosure and insulation.
This strategy also responds to the practical requirements of extending the existing building. Lightweight timber construction introduces new space while limiting additional loads on the historic structure, while prefabricated or standardized wood products allow construction layers to be coordinated precisely.
Material selection thus becomes part of the architectural logic of the extension rather than a specification added later.
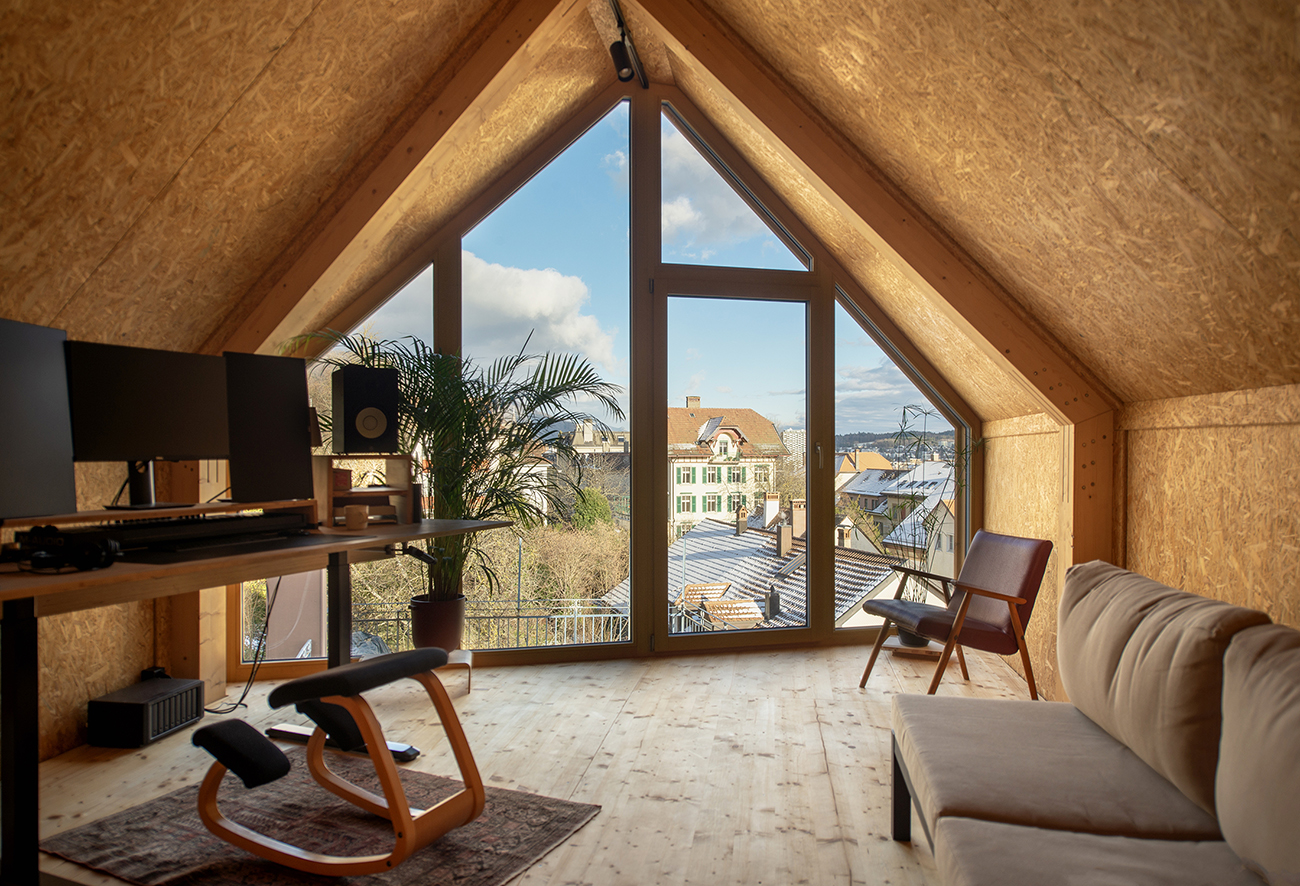
The envelope combines wood-fiber insulation, wooden windows and Swisspearl ONDAPRESS façade panels, bringing together bio-based and mineral components according to their function.
Wood-fiber insulation contributes to the thermal performance of the upgraded envelope, while locally produced wooden windows connect the intervention with local fabrication. On the exterior, profiled façade panels provide a durable protective layer and give the extension its own architectural expression.
Rather than using one material throughout, materials are selected according to where their properties are most useful, balancing insulation, weather protection, structural requirements, sourcing and cost.
Explore data for some of the materials used in Felsenburg.
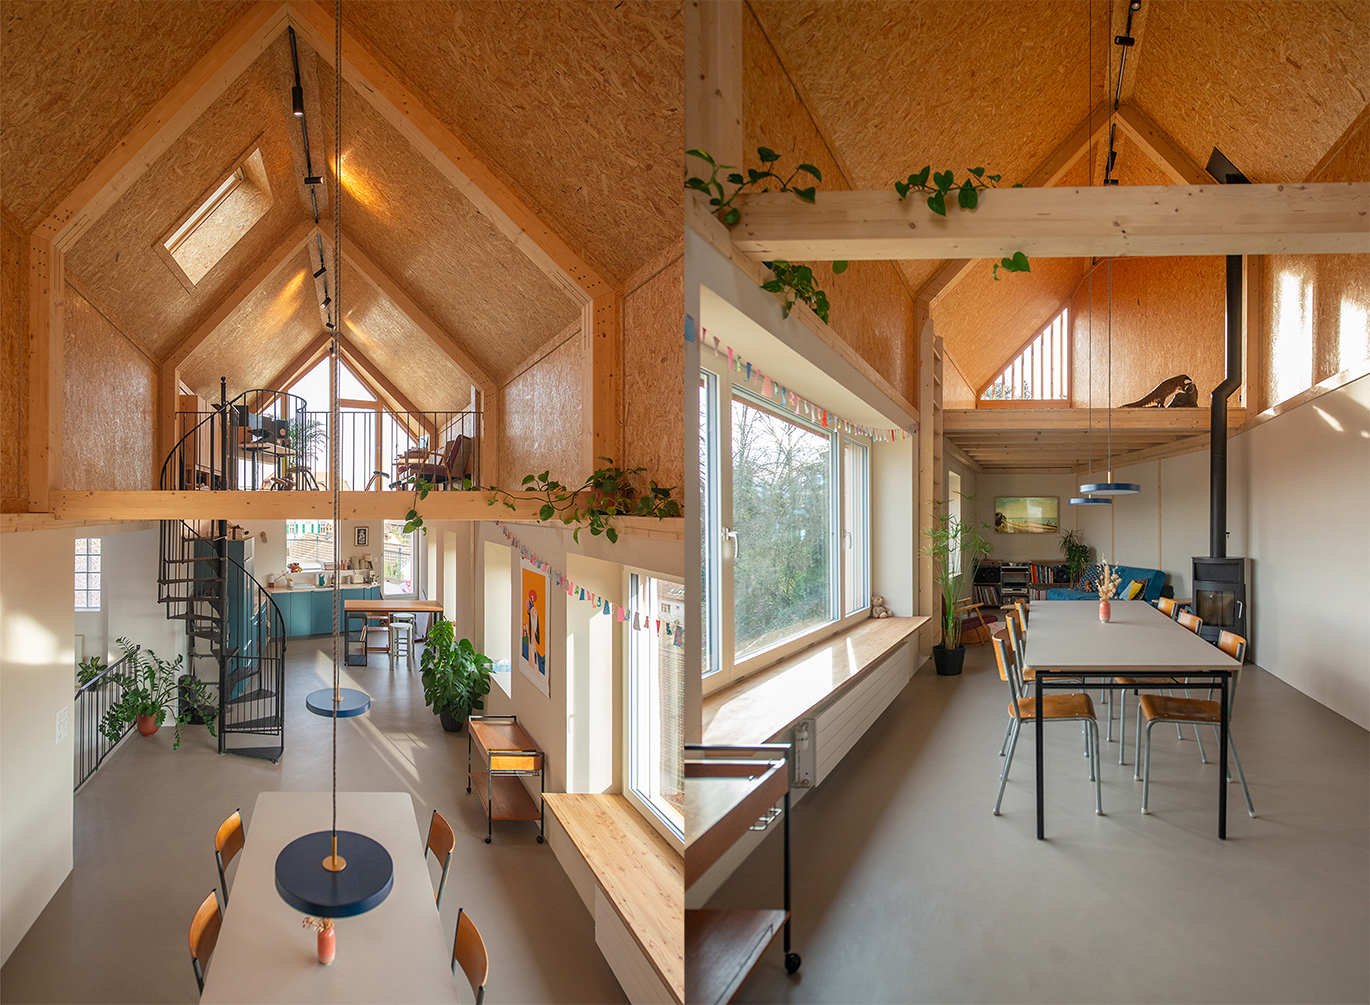
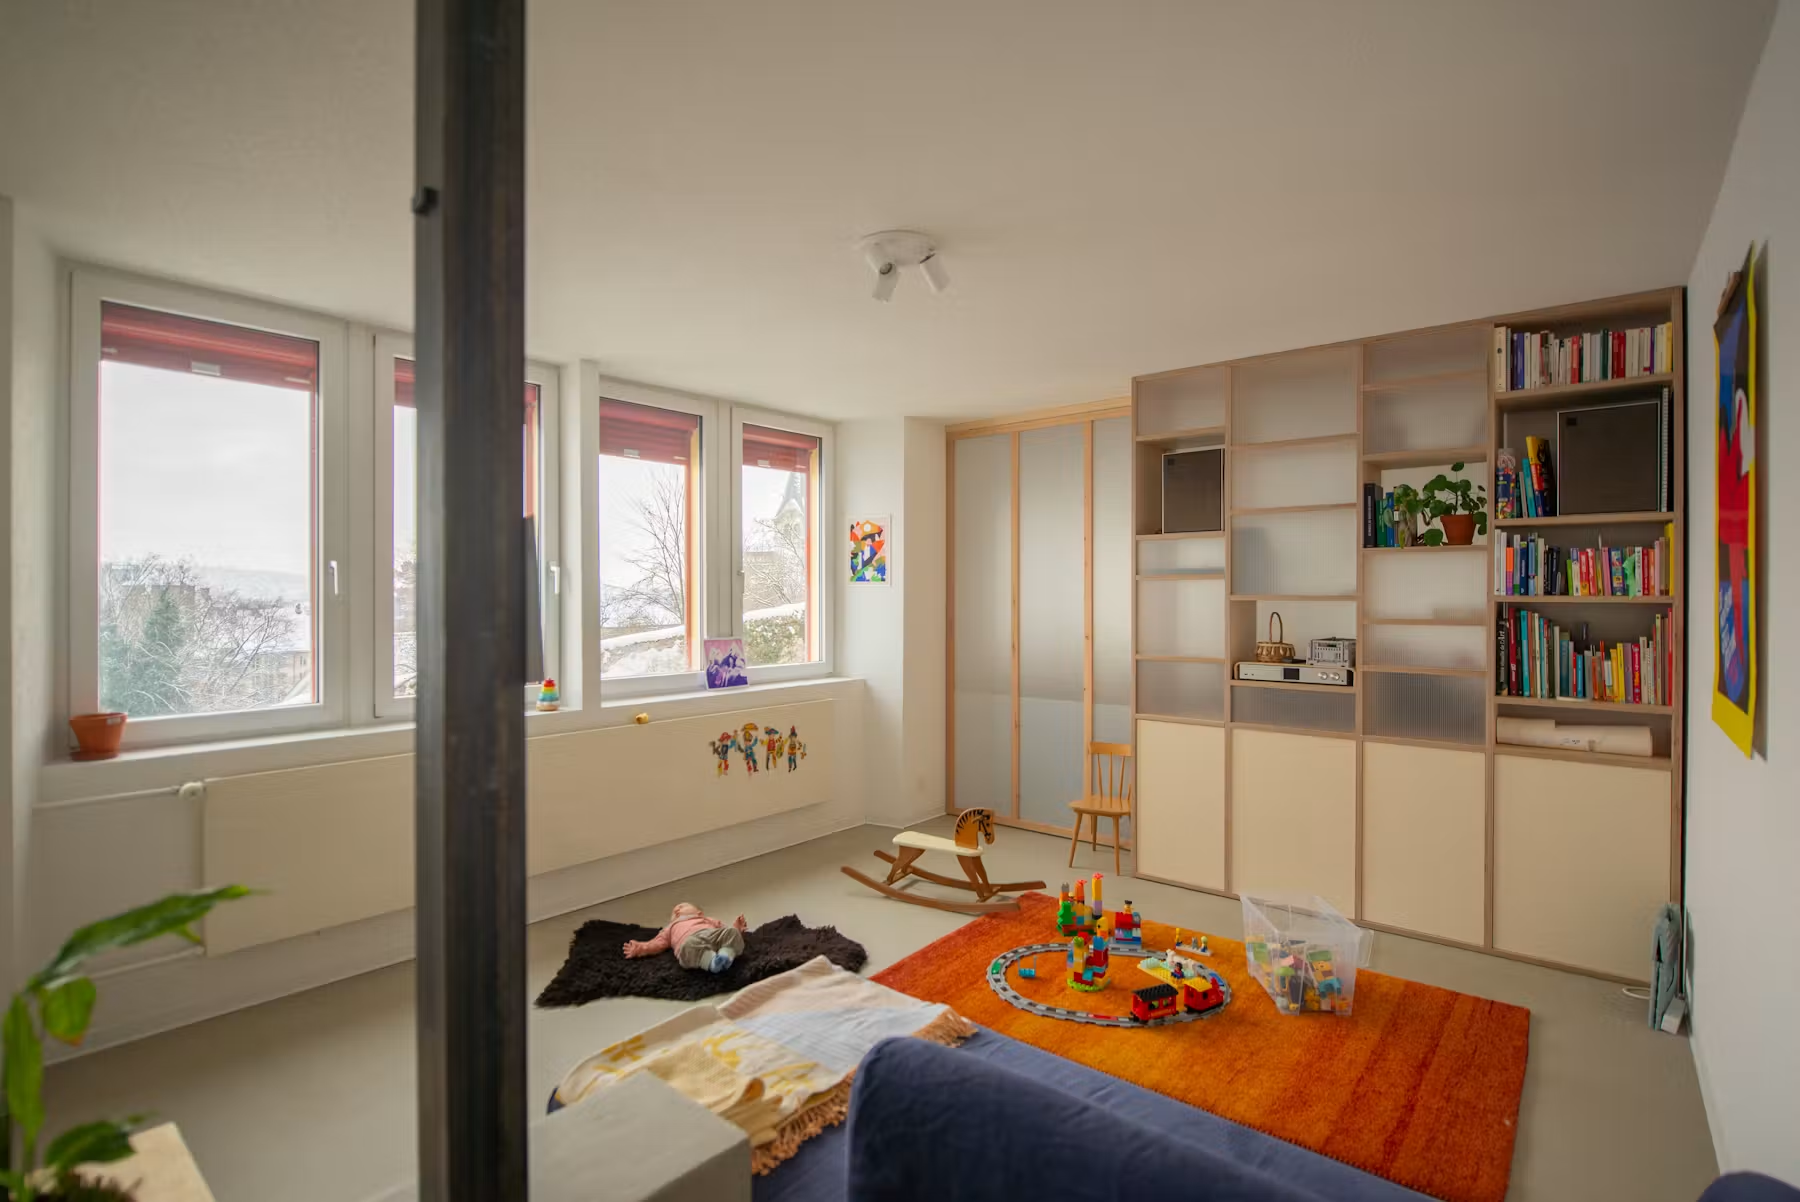
While the existing structure is preserved and upgraded where possible, the extension introduces a contemporary construction system suited to its own requirements. This creates a clear relationship between conservation and intervention: existing elements retain their value, while new materials provide the performance needed for the building’s next phase of life.
Felsenburg starts with what can be preserved, identifies what the new intervention needs to achieve, and selects materials according to structure, insulation, durability, sourcing and construction constraints. The project shows how a focused material palette can connect historic preservation with contemporary performance without reducing material strategy to a single metric.
Use Felsenburg’s material strategy as a starting point for your own project.

.png)
.png)
.png)
.png)
.png)
.png)





.png)
.png)
.png)
.png)
.png)
.png)
.png)
.png)
.png)
.png)
.png)
.png)
.png)
.png)
.png)
.png)
.png)
.png)
.png)
.png)
.png)
.png)
.png)
.png)
.png)
.png)
.png)
.png)
.png)
.png)
.png)
.png)
.png)
.png)
.png)
.png)
.png)
.png)
.png)
.png)
.png)
.png)
.png)
.png)
.png)
.png)
.png)
.png)
.png)
.png)










.png)








.png)