.jpg)
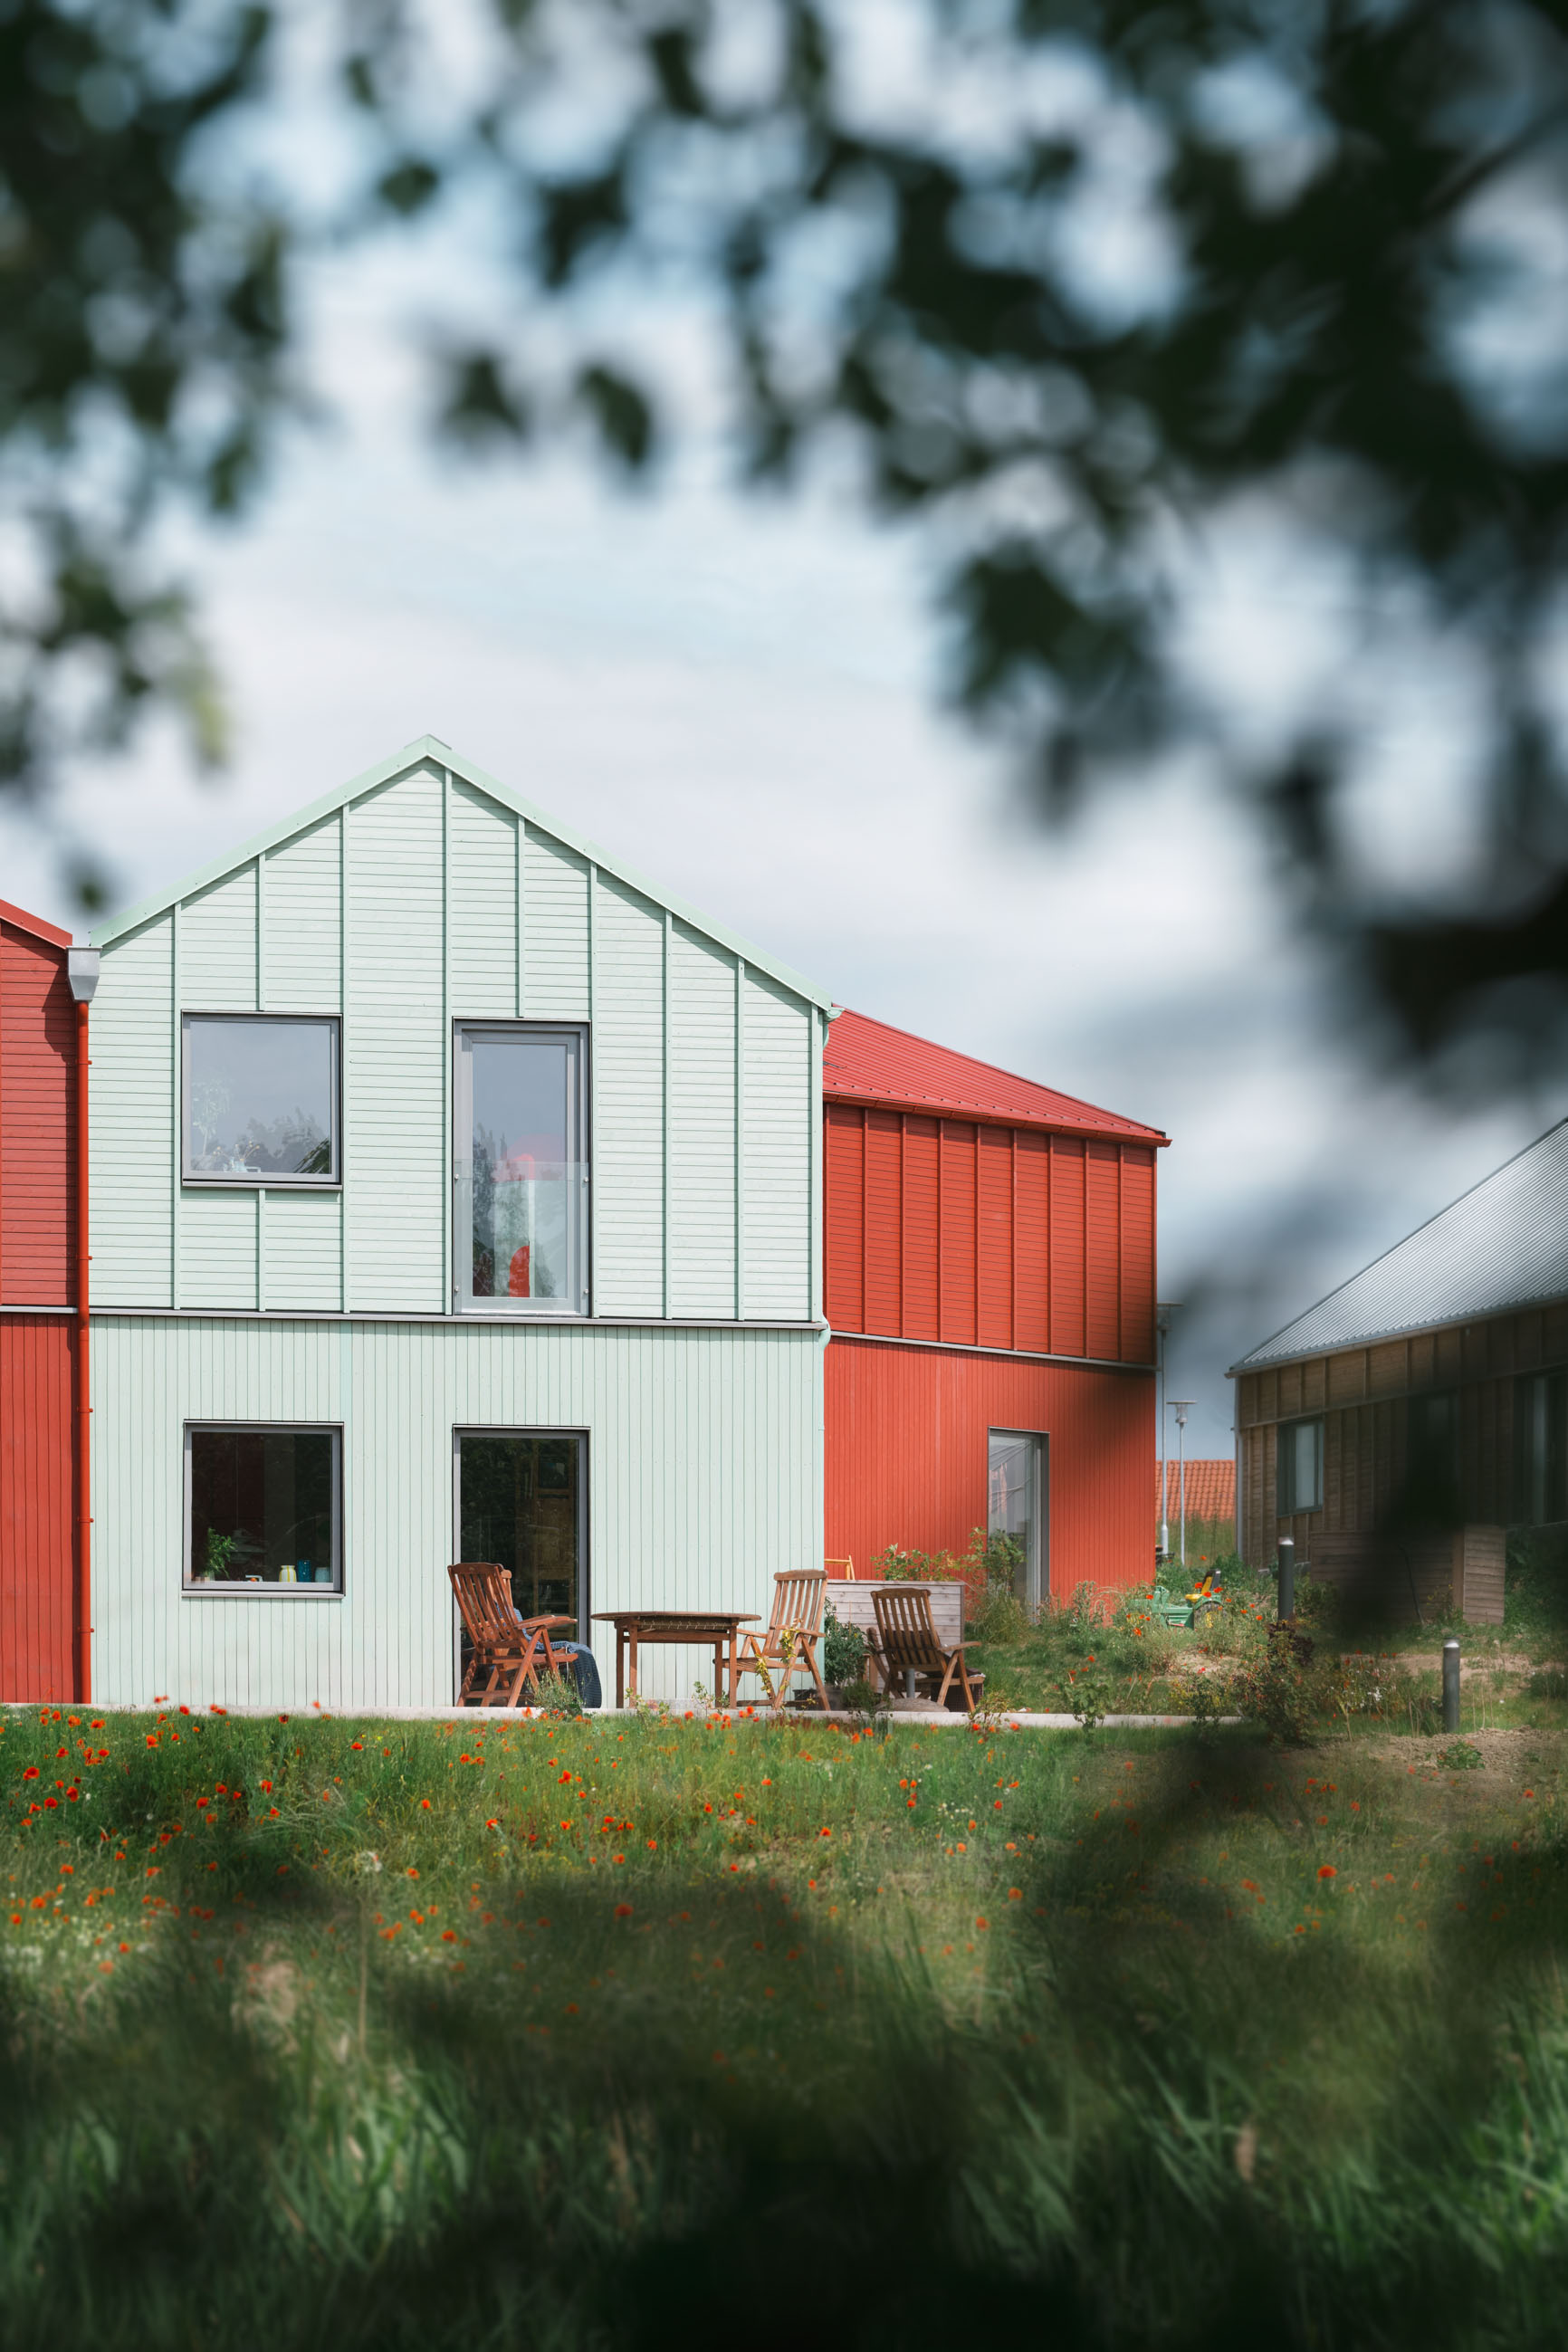
Fridlev is a co-housing community designed by LOOP Architects in Lejre, Denmark. While it is widely recognized for its eco-friendly lifestyle and strong sense of community, its material strategy is equally fundamental to the project.
Designed for Almenr, a Danish member-owned cooperative that develops and supports co-housing communities, the development comprises 42 homes organized into three clusters. Together, they showcase how renewable materials, prefabrication, and thoughtful design can create a neighborhood with a lower environmental impact.
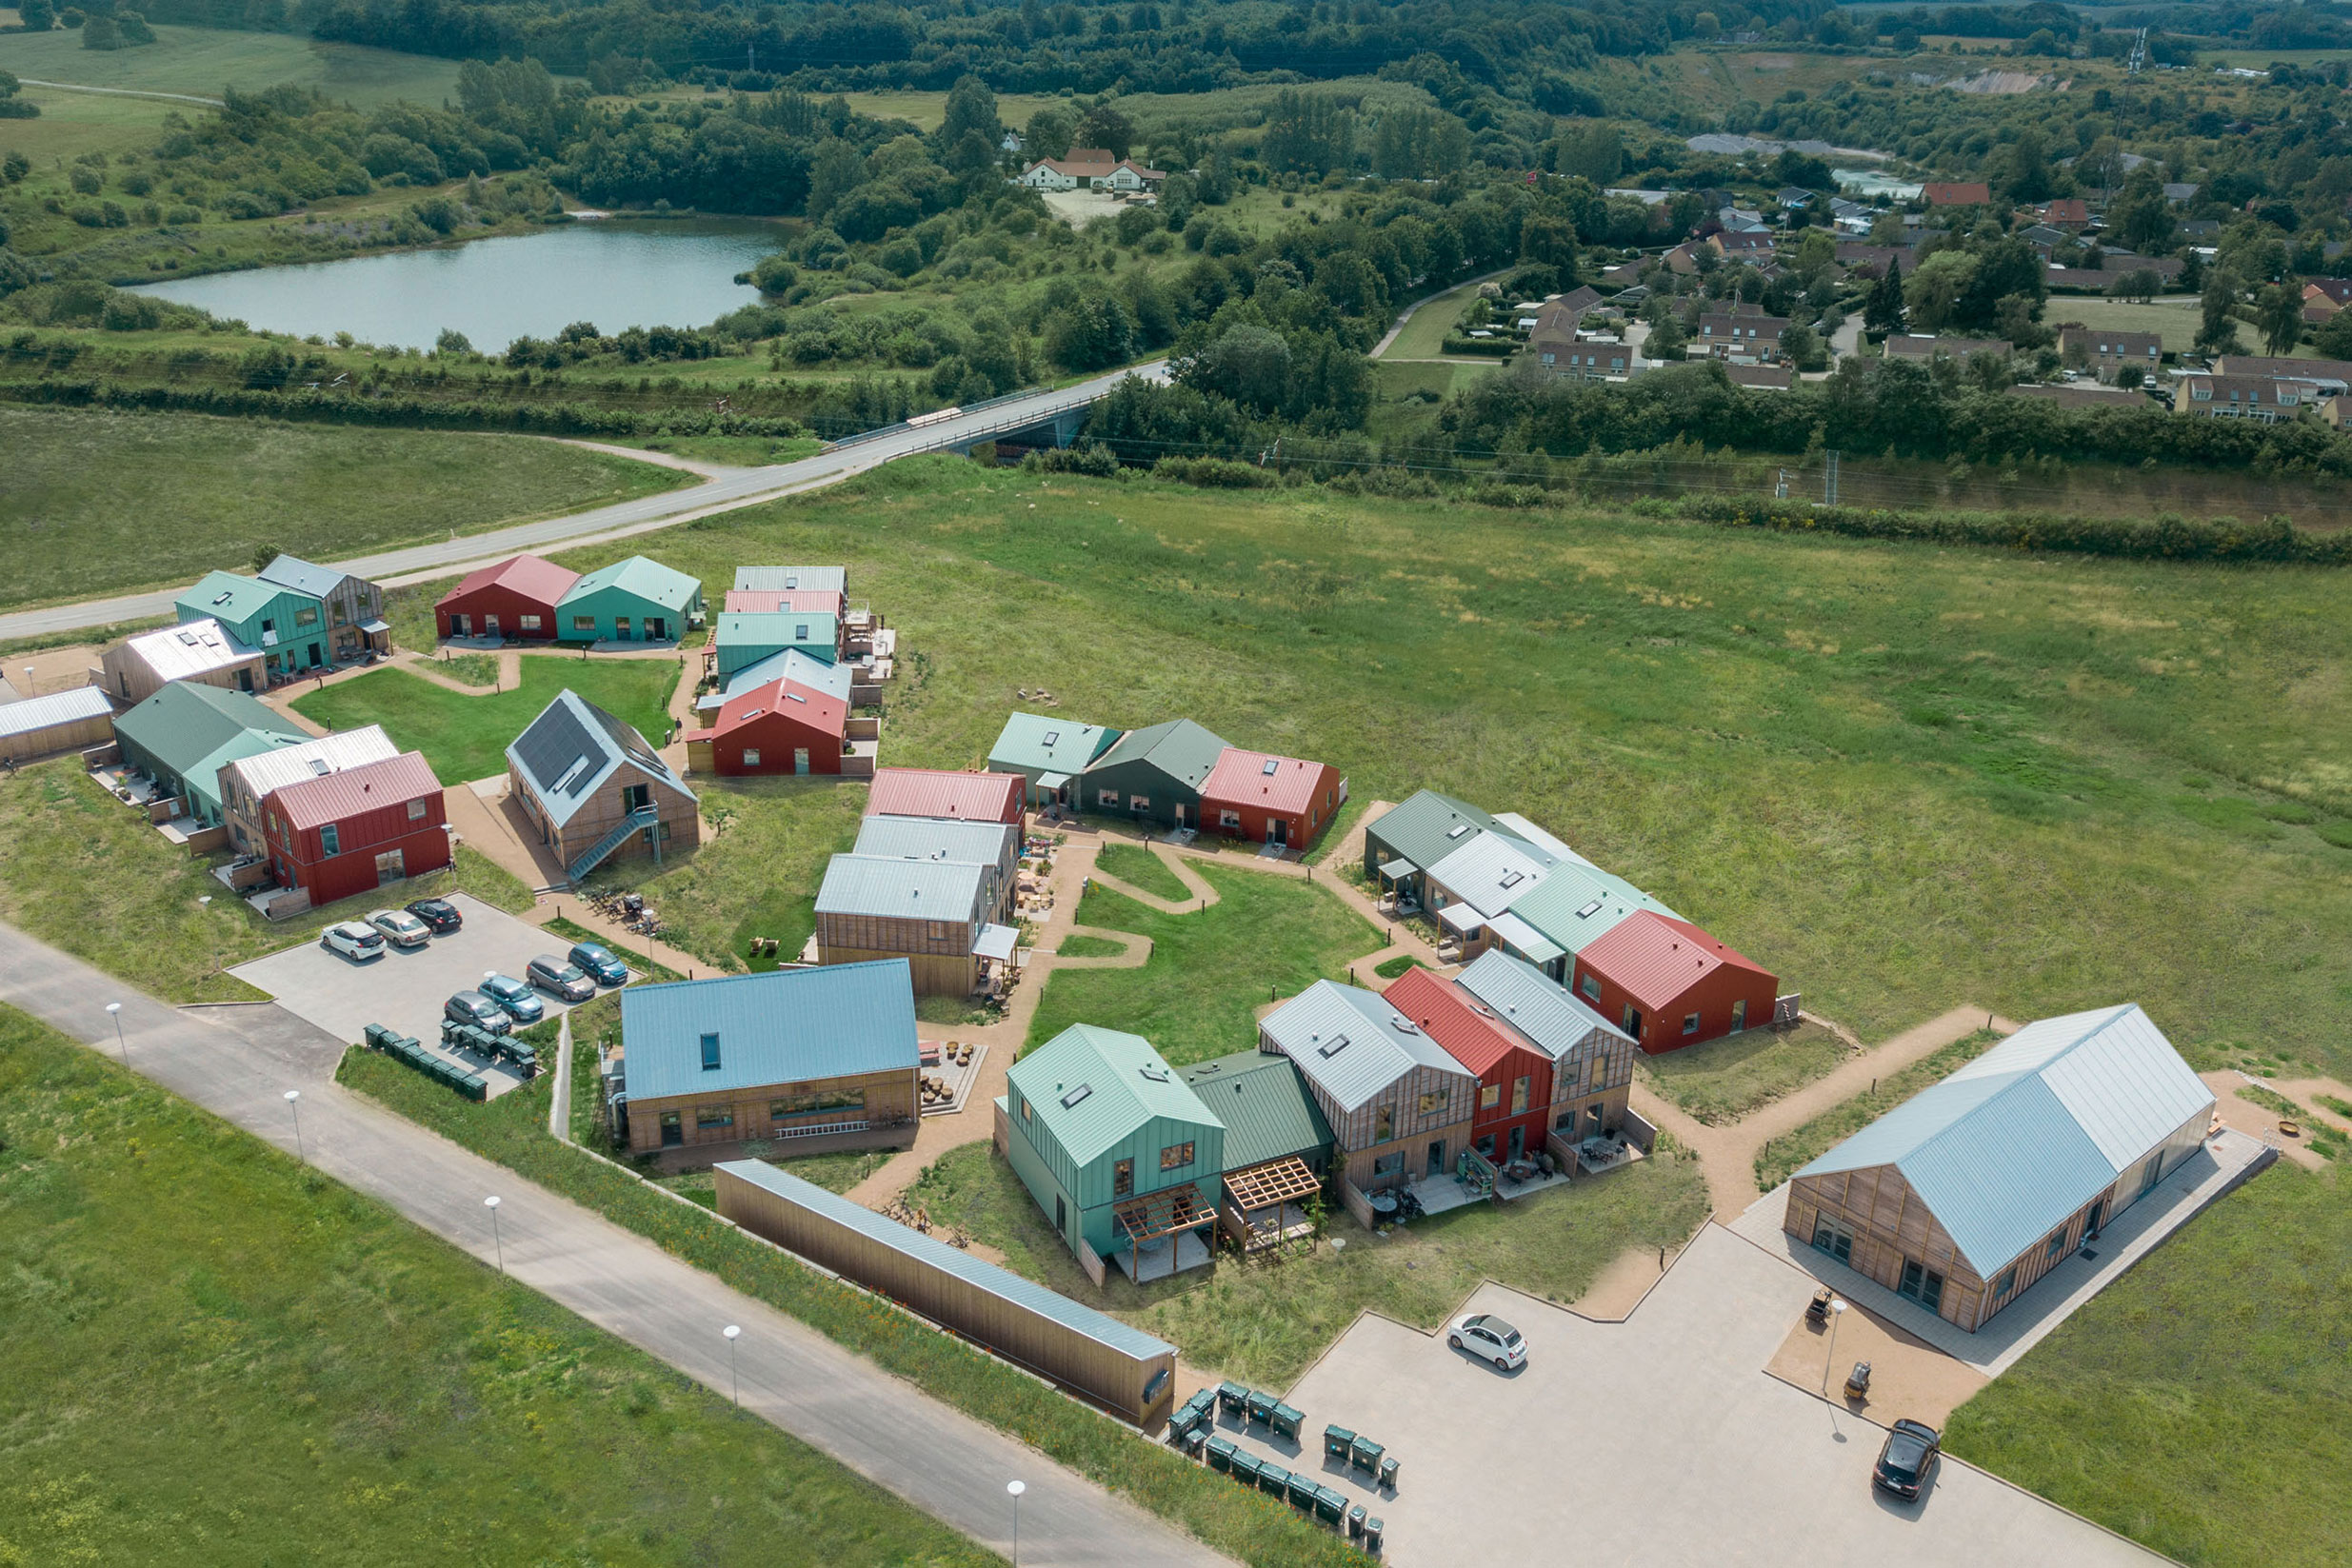
All homes were constructed using full-height prefabricated timber wall elements manufactured off-site, enabling faster construction, improved quality control, and reduced material waste. The facades are clad in certified thermally modified timber, chosen for its durability and low maintenance without the need for chemical treatments.
The timber structure is insulated with recycled paper wool made from newspaper. Combined with wood fiber insulation boards, it forms a vapor-open wall assembly that naturally regulates moisture while maintaining excellent thermal performance.
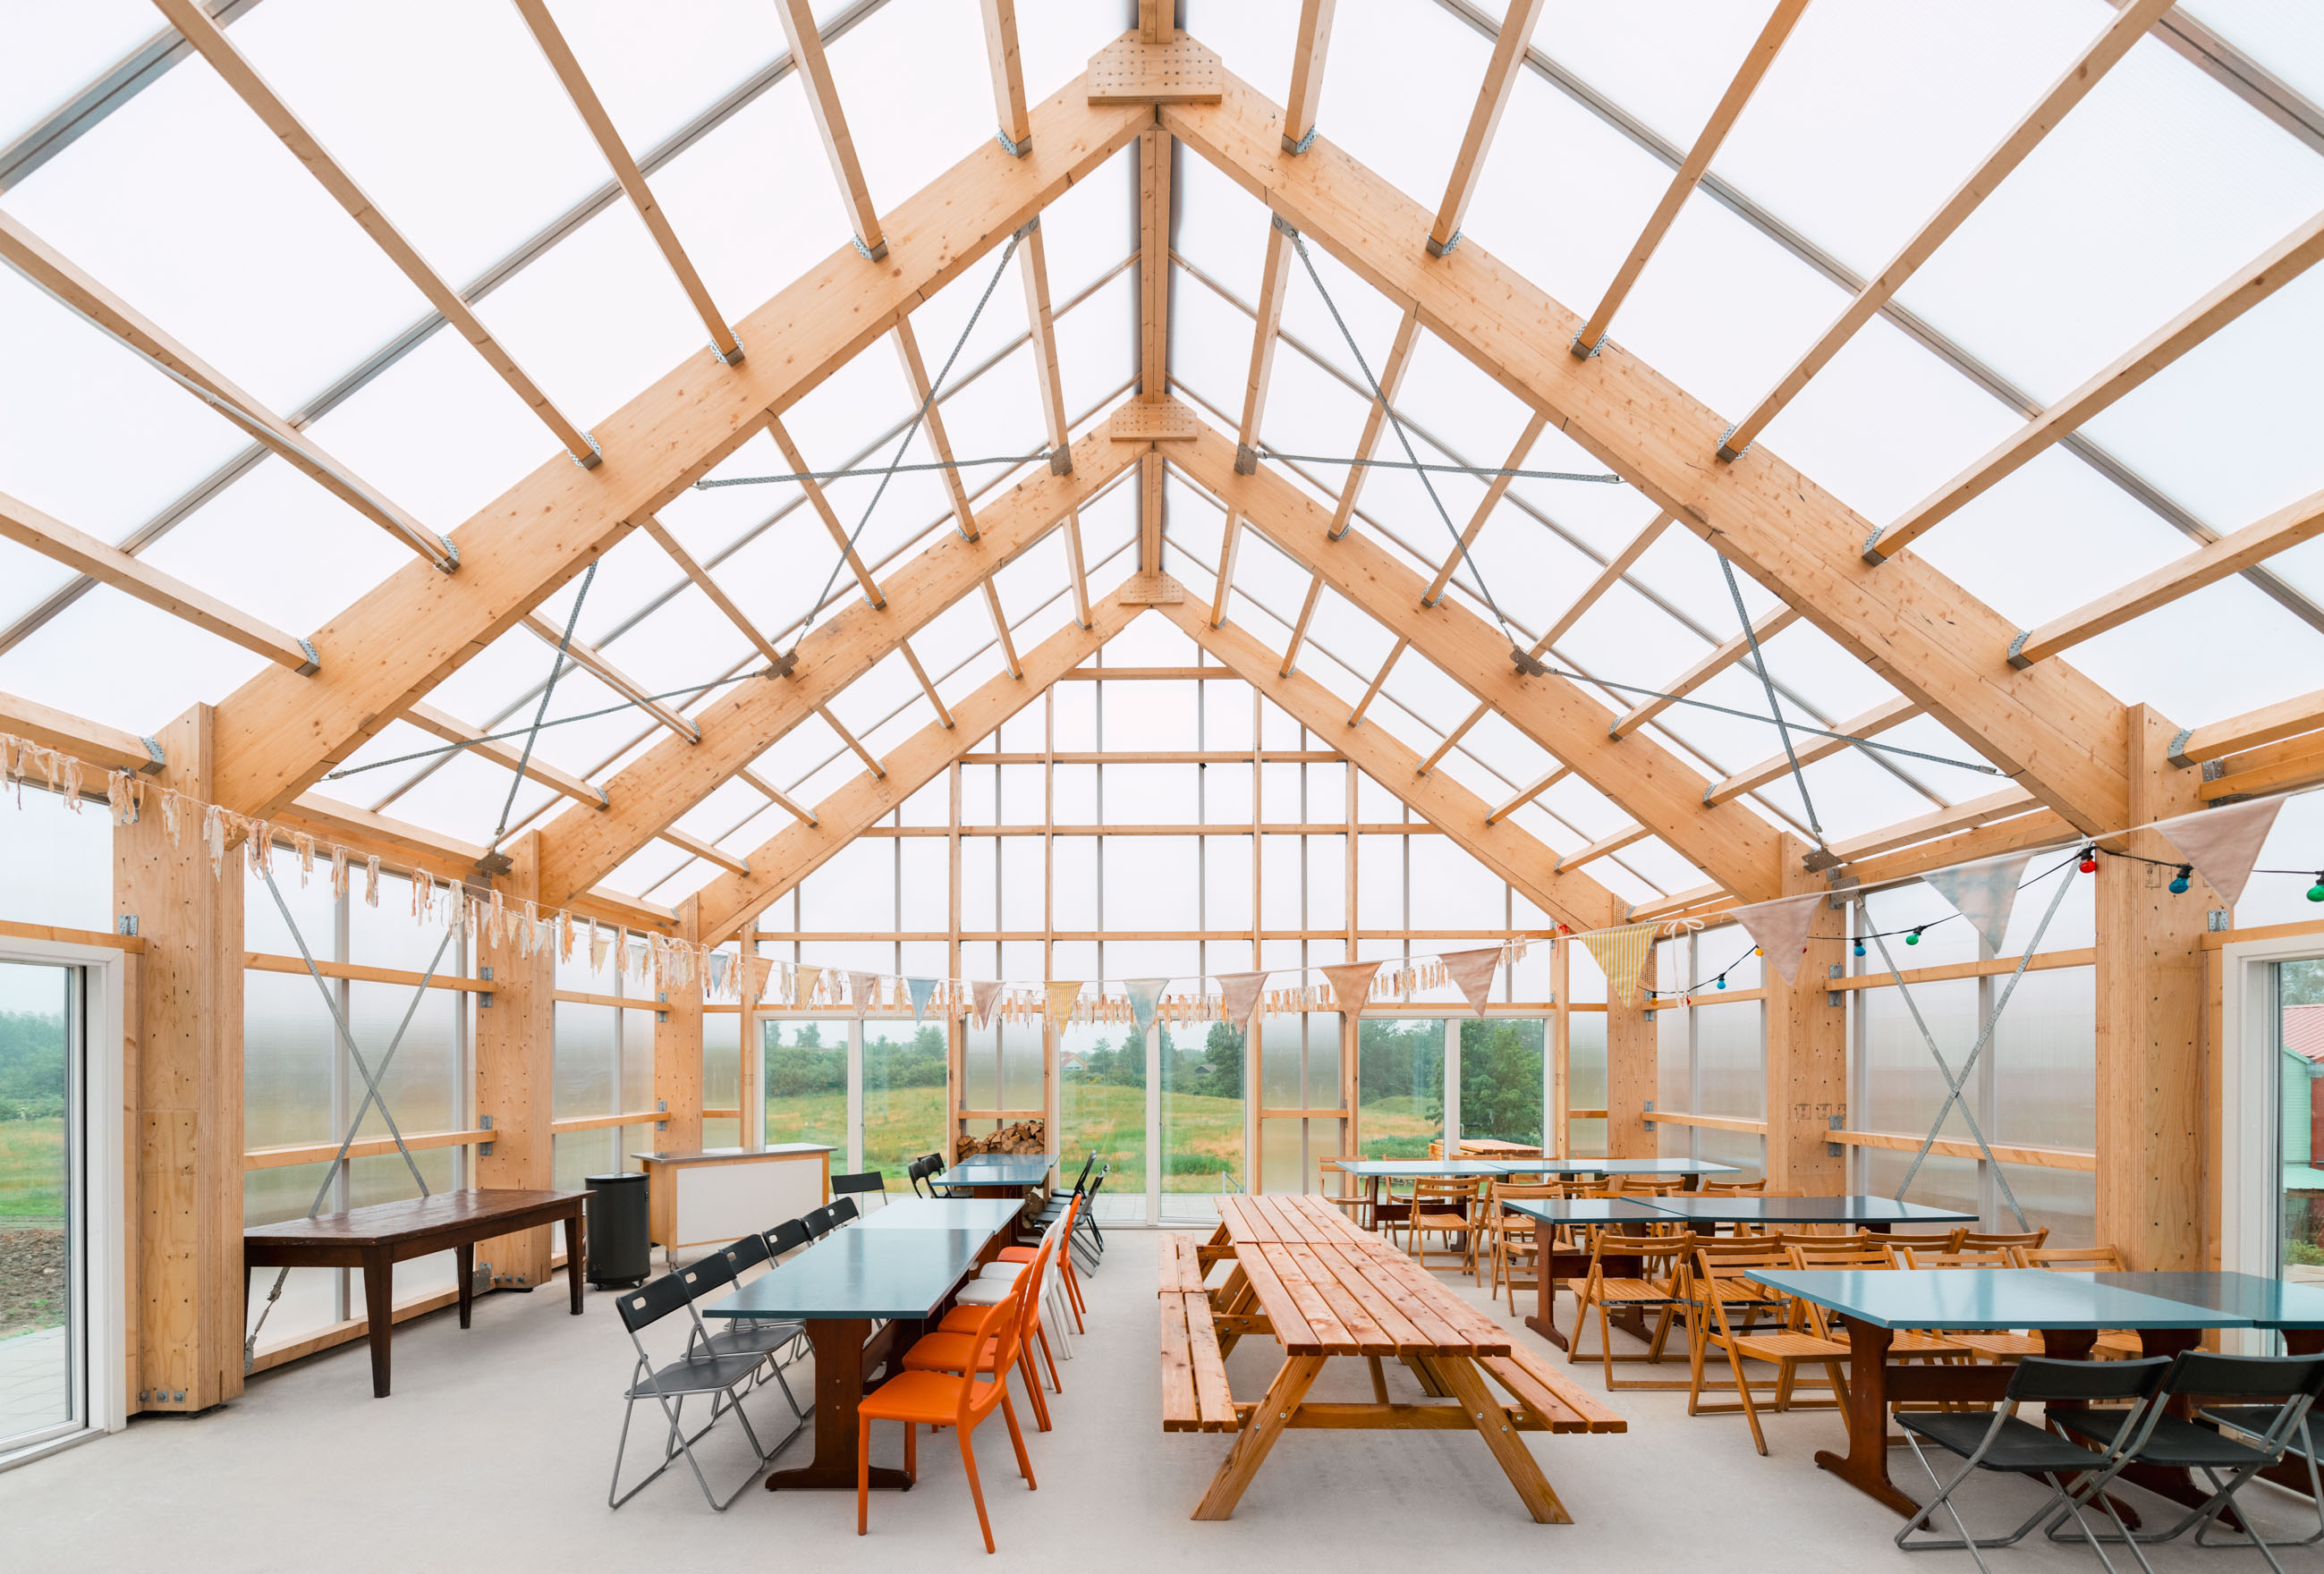
Beyond the primary structure, the material palette extends to engineered timber flooring, timber staircases, and carefully selected interior components that reinforce the warm character of the homes while reducing reliance on more carbon-intensive materials.
Natural and engineered timber products are combined with prefabrication techniques to balance environmental performance, construction efficiency, and long-term durability.
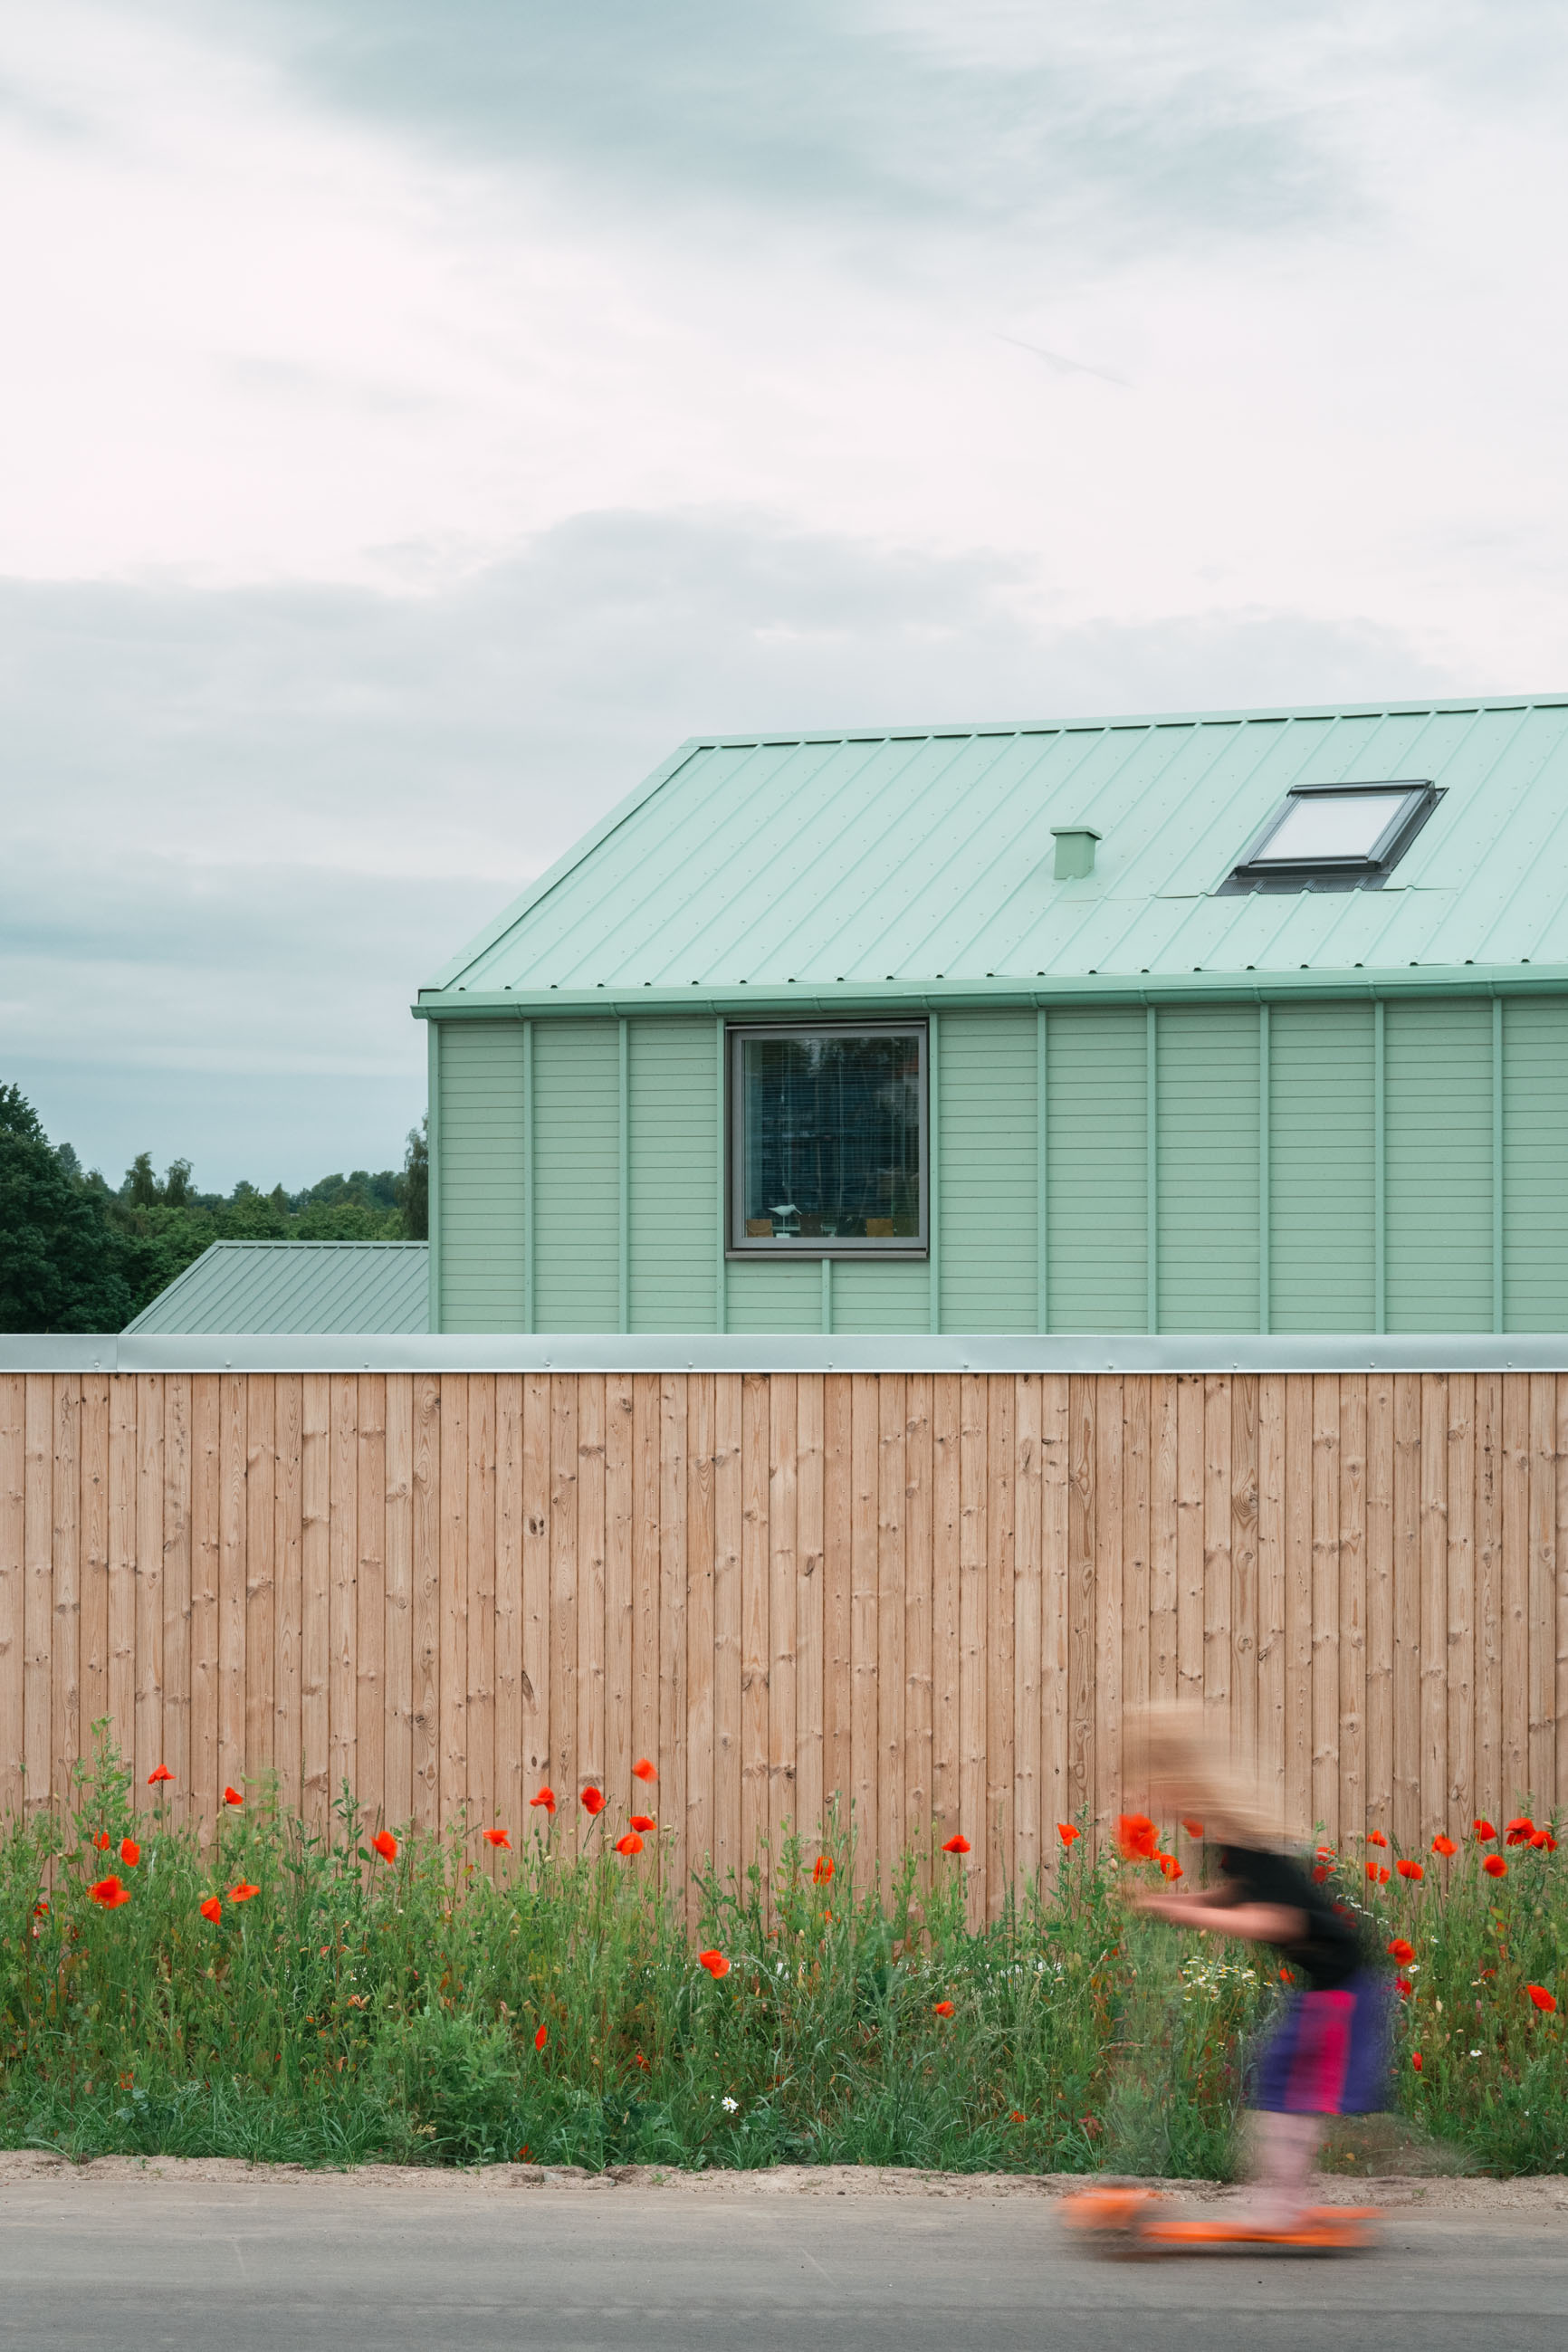
Solar panels installed on the roofs of the communal buildings provide renewable electricity for shared spaces, while permeable surfaces, native planting, and biodiversity-focused landscaping complement the project's broader environmental strategy.
Although Fridlev is widely regarded as a model for contemporary co-housing, its success also lies in a carefully coordinated material system—demonstrating how bio-based construction, prefabrication, renewable energy, and landscape design can work together at the scale of an entire neighborhood.
Projects like this don't come from choosing products one by one. They come from making informed material choices across every stage of a project—and at every scale.
Explore some of the materials behind this project—or use our new AI Material Advisor to research, compare, and optimize materials, or explore early-stage LCAs in minutes.

.png)
.png)
.png)
.png)
.png)
.png)










.png)
.png)
.png)
.png)
.png)
.png)
.png)
.png)
.png)
.png)
.png)
.png)
.png)
.png)
.png)
.png)
.png)
.png)
.png)
.png)
.png)
.png)
.png)
.png)
.png)
.png)
.png)
.png)
.png)
.png)
.png)
.png)
.png)
.png)
.png)
.png)
.png)
.png)
.png)
.png)
.png)
.png)
.png)
.png)
.png)
.png)

.png)
.png)
.png)
.png)
.png)
.png)
.png)
.png)










.png)








.png)